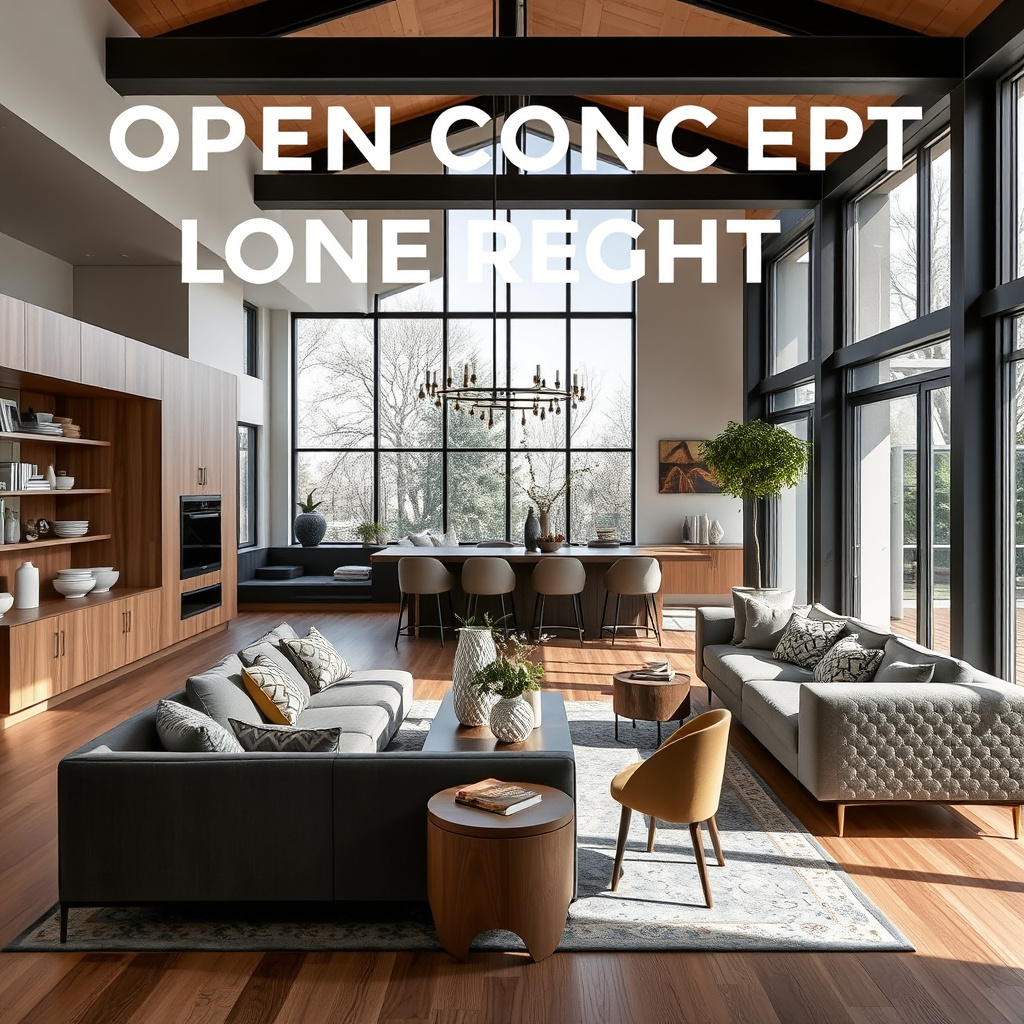
The allure of the open concept floor plan is undeniable. The promise of sun-drenched rooms, a seamless flow between the kitchen and living area, and the ability to keep an eye on the children while preparing dinner makes it a top choice for modern homeowners. However, many discover that once the walls come down, a new set of challenges emerges. Without physical boundaries, a home can quickly feel like a cavernous gym or, conversely, a chaotic space where the mess from the kitchen bleeds into the relaxation of the lounge.
Achieving “open concept done right” requires a delicate balance between openness and structure. It is about creating a space that feels expansive yet intimate, airy yet organized. The goal is not to eliminate boundaries entirely, but to replace hard walls with “invisible” boundaries that guide the eye and the movement of the people within the home. By focusing on zoning, cohesive aesthetics, and strategic functionality, you can transform a wide-open area into a curated series of living experiences.
Defining Zones Without Walls
The most common mistake in open concept living is treating the entire space as one giant room. When a space lacks definition, furniture often ends up pushed against the perimeter, leaving a vast, awkward void in the center. To combat this, you must implement the concept of zoning—creating distinct “rooms” within the open area using visual cues.
Area Rugs as Anchors: One of the most effective ways to define a zone is through the use of rugs. A large, plush rug under the sofa and coffee table instantly signals that this is the “living room,” while a flat-weave rug under the dining table separates the eating area. The key is to ensure the rug is large enough that all furniture legs—or at least the front legs—sit on the rug. A rug that is too small can make the zone feel like a floating island rather than a grounded room.
Furniture Placement: Instead of using walls, use the back of your furniture to create boundaries. Positioning a sofa with its back to the dining area creates a physical and psychological divide. Similarly, a console table placed behind a sofa can act as a transition piece, providing a surface for lamps or decor while clearly marking where the lounging ends and the dining begins. This “floating” furniture arrangement encourages a more natural flow of traffic and prevents the room from feeling like a waiting area.
Visual Weight and Height: Use varying heights of furniture to break up the sightlines. A tall bookshelf, a large potted plant, or a hanging light fixture can draw the eye upward and create a vertical boundary. For example, a pendant light hanging low over a kitchen island creates a focal point that anchors the kitchen, distinguishing it from the adjacent living space without blocking the view.
The Power of a Cohesive Color Palette
In a traditional home, you can paint every room a different color. In an open concept home, however, clashing colors can create visual noise that makes the space feel fragmented and cluttered. To achieve a sense of harmony, you need a cohesive color story that ties the different zones together.
The 60-30-10 Rule: A professional approach to coloring an open space is the 60-30-10 rule. Sixty percent of the space should be a dominant neutral color (usually the walls and largest furniture pieces), thirty percent should be a secondary complementary color (upholstery, accent chairs, or a feature wall), and ten percent should be a bold accent color (pillows, art, and decor). By repeating these colors across different zones, you create a visual thread that leads the eye through the space.
Subtle Shifts for Distinction: While cohesion is key, you don’t want the space to feel monotonous. You can introduce subtle shifts in tone to distinguish areas. For instance, if your main walls are a soft greige, you might use a slightly deeper shade of the same hue for the area behind the dining table. This creates a “zone” through color without breaking the overall flow of the house.
Using Texture to Add Depth: When working with a limited color palette, texture becomes your best tool for adding interest. Mix materials like linen, velvet, leather, and wood. A leather sofa in the living zone paired with wooden dining chairs and linen curtains creates a rich, tactile environment that feels designed rather than accidental. Texture prevents a neutral palette from feeling flat or sterile.
Strategic Furniture Selection for Scale and Proportion
Scale is the most overlooked element of open concept design. Placing small-scale furniture in a large open room can make the space feel empty and disjointed, while oversized furniture can make it feel cramped and claustrophobic.
Choosing the Right Scale: In a large open area, you can afford to have a few “statement’ pieces. A large sectional sofa often works better than several small chairs because it anchors the living zone and provides a clear boundary. However, ensure there is ample breathing room around the furniture. A general rule of thumb is to leave at least 36 inches of walking space for primary traffic paths to avoid the feeling of an obstacle course.
Multi-Functional Pieces: In an open layout, every piece of furniture must earn its keep. Consider an ottoman that doubles as a coffee table and extra seating, or a dining table with built-in leaves that can expand for guests but remain compact for daily use. Multi-functional furniture reduces the number of items in the room, which helps maintain the “airy” feeling that makes open concepts attractive.
Proportional Balance: Balance the visual weight of the room. If you have a massive kitchen island on one side, balance it with a substantial seating arrangement or a large piece of art on the opposite side. If one area feels too “heavy,” the entire room will feel tilted, creating an unconscious sense of instability for the inhabitants.
Managing the Acoustic Challenge
The biggest downside to removing walls is the loss of sound absorption. Hard surfaces—hardwood floors, tiled kitchens, and drywall—act as mirrors for sound, causing echoes and allowing the noise of a dishwasher or a television to permeate every corner of the home. Managing acoustics is essential for maintaining a peaceful atmosphere.
Soft Surfaces are Your Best Friend: To dampen sound, you must introduce “soft” materials. Thick area rugs with high-quality pads underneath are the first line of defense. Heavy, floor-to-ceiling curtains not only provide privacy and light control but also absorb sound waves before they can bounce off the glass. Consider adding upholstered furniture, such as fabric sofas and armchairs, which act as giant sponges for noise.
Acoustic Art and Wall Treatments: For those who prefer a modern aesthetic with minimal fabric, consider acoustic wall panels. Many modern panels are designed to look like geometric art or wooden slats, blending seamlessly into the decor while significantly reducing echo. Even a large canvas painting can help break up a flat wall and reduce sound bounce.
Strategic Layout for Noise Control: Place the loudest elements of your home as far as possible from the quietest. For example, don’t place your primary reading nook directly next to the refrigerator or the dishwasher. By creating a distance between the “active’ and ‘passive’ zones, you can mitigate the impact of noise without needing a wall.
Creating “Quiet Corners” and Privacy
While the social aspect of open living is great, the human psyche needs places of retreat. The feeling of being “on display” at all times can lead to stress. The secret to a successful open plan is the inclusion of “broken plan” elements—small areas of seclusion.
The Power of the Nook: Utilize the architecture of your home to create cozy corners. A window seat, a built-in bench in a corner, or a small reading chair tucked away from the main traffic flow provides a psychological escape. These small pockets of privacy make the larger space feel more manageable and comforting.
Using Semi-Permeable Dividers: If you need more separation without blocking light, use semi-permeable dividers. Open shelving units (like the IKEA Kallax style) allow light to pass through while creating a physical barrier. Slatted wooden screens or folding Shoji screens can be moved as needed to create temporary privacy for a home office area or a nursery nook.
Architectural Tricks: If you are in the renovation phase, consider adding “half-walls’ or columns. A half-wall can hide the clutter of a kitchen counter while keeping the visual connection to the living room. Ceiling treatments, such as coffered ceilings in the living area and flat ceilings in the dining area, also create a psychological sense of separate rooms without requiring a single vertical wall.
Lighting for Different Moods and Functions
In a closed-off house, each room has its own light switch. In an open concept home, a single overhead light is never enough. To truly define your zones, you must layer your lighting based on function: ambient, task, and accent.
Ambient Lighting: This is the base layer of light that illuminates the entire space. Recessed ceiling lights (can lights) are standard for open plans, but they should be placed on separate dimmers for each zone. This allows you to dim the kitchen lights while keeping the living area bright, or vice versa.
Task Lighting: This is focused light for specific activities. Under-cabinet lighting in the kitchen is essential for food prep. A dedicated desk lamp in a workspace or a reading lamp next to a lounge chair defines that area as a place of focus. When you turn on the task light, you are mentally “entering” that zone.
Accent Lighting: Accent lighting adds mood and highlights architectural features. Use floor lamps to create a warm glow in the living area, or picture lights to highlight artwork. Pendants are the most powerful tool for zoning; a dramatic chandelier over the dining table acts as a visual anchor, essentially “drawing” a room around the table with light.
Mastering the Transition Areas and Flow
The space between your zones—the “hallways’ that aren’t actually hallways—is where open concept design often fails. If the flow is blocked, the home feels cluttered; if it’s too wide, the home feels like a warehouse.
The Rule of Three Feet: To maintain a comfortable flow, ensure that the primary walkways through your open space are at least 3 feet wide. This allows two people to pass each other without squeezing. Map out the path from the entrance to the kitchen, and from the kitchen to the dining area, ensuring no furniture pieces jut out into these high-traffic lanes.
Creating Natural Transitions: Use “bridge’ pieces to transition between zones. A small round table between the living and dining areas can hold a plant or a bowl of fruit, acting as a soft transition. Avoid abrupt changes in flooring if possible, but if you must switch from tile (kitchen) to wood (living), use a transition strip that is flush with the floor to avoid tripping hazards and visual jarring.
Directing the Eye: Use sightlines to your advantage. Arrange your furniture so that when you enter the room, your eye is drawn toward a beautiful focal point—like a fireplace, a window with a view, or a piece of art—rather than toward the sink or a pile of laundry. This controls the narrative of the space and makes it feel intentionally designed.
Balancing Storage and Minimalism
The biggest enemy of the open concept is clutter. In a traditional home, you can close the door to a messy guest room or a cluttered office. In an open plan, a single pile of mail on the counter can make the entire living area feel chaotic.
Integrated Storage: The goal is to move storage from the visible to the invisible. Invest in built-in cabinetry that blends into the walls. A wall of seamless cabinets in the kitchen or a built-in library wall in the living area provides massive storage capacity without adding visual bulk.
Hidden Storage Solutions: Use furniture that hides its contents. Coffee tables with drawers, storage ottomans, and beds with under-storage are invaluable. Use decorative baskets under console tables to hide remote controls, chargers, and toys.
The “One-In, One-Out’ Rule: Because open spaces are so sensitive to clutter, adopt a minimalist mindset. For every new decorative object you bring into the space, remove one. Regularly auditing your surfaces—keeping countertops and coffee tables mostly clear—preserves the sense of spaciousness that you wanted when you chose an open floor plan in the first place.
Managing Olfactory Boundaries and Air Quality
One of the most immediate and visceral challenges of an open concept layout is the lack of olfactory boundaries. In a traditional home, a closed kitchen door keeps the scent of sautéed garlic or fried fish contained. In an open plan, your living room sofa can quickly absorb the aromas of every meal you cook. To prevent your relaxation zone from smelling like a bistro, you must implement a rigorous air management strategy.
Investing in High-CFM Ventilation: The standard range hood that comes with many builder-grade appliances is often insufficient for an open space. Look for a hood with a high CFM (Cubic Feet per Minute) rating, which measures how much air the fan can move. For a truly open layout, a vented hood that exhausts air outside is vastly superior to a recirculating hood with a charcoal filter. If you are remodeling, consider a downdraft vent or a powerful ceiling-mounted island hood to capture grease and odors at the source before they migrate toward the upholstered furniture.
Strategic Air Purification: Since air flows freely, pollutants and odors travel quickly. Placing a high-efficiency particulate air (HEPA) purifier at the transition point between the kitchen and the living area can act as an invisible filter. These devices don’t just remove odors; they capture airborne cooking oils and dust that would otherwise settle on your curtains and rugs. For an added layer of control, use a smart air purifier that increases its fan speed automatically when it detects a spike in VOCs (volatile organic compounds) during cooking.
Scent Zoning for Psychological Shifts: While you want to eliminate cooking smells, you can use intentional scents to define the “mood” of different zones. Use a subtle, energizing citrus or peppermint diffuser in the kitchen and workspace areas to promote alertness. In contrast, introduce warm, grounding scents like sandalwood or vanilla in the lounging area. This creates a sensory boundary that tells your brain, “I am now leaving the work/chore zone and entering the relaxation zone,” even though you haven’t moved through a single door.
Integrating Biophilic Design to Soften Vast Spaces
Open concept homes can sometimes feel sterile or overly architectural, lacking the organic coziness of smaller, enclosed rooms. Biophilic design—the practice of connecting a built environment to nature—is the perfect antidote to the “cavernous” feeling. Plants do more than just add color; they provide physical structure and psychological comfort.
Using Plants as Living Dividers: Instead of a hard screen or a piece of furniture, use a row of tall, leafy plants to create a permeable boundary. A series of potted Sansevieria (Snake Plants) or a tall Fiddle Leaf Fig can act as a visual screen between a dining area and a home office. This provides a sense of enclosure and privacy without blocking the natural light that makes open plans so desirable. For those with a green thumb, a vertical living wall or a trellis of climbing ivy can turn a blank, expansive wall into a lush focal point that absorbs sound and cleans the air.
Maximizing Natural Light Transitions: In an open plan, light behaves differently as it moves through the space. To avoid “dead zones” where the center of the room feels dim, use mirrors strategically. Placing a large, floor-length mirror opposite a primary window bounces light deeper into the interior zones. Furthermore, consider the use of sheer linens for window treatments; these allow light to permeate the entire open area while providing a soft, diffused glow that prevents the space from feeling like a bright, exposed gallery.
Incorporating Organic Materials: To counter the abundance of hard surfaces (like quartz countertops and hardwood floors), introduce raw, organic textures. A live-edge wooden dining table, a jute runner in the kitchen, or a stone coffee table brings a tactile, grounding element to the room. These materials break up the geometric rigidity of the open floor plan and introduce a sense of imperfection and warmth that makes a large space feel human-scaled.
The Invisible Infrastructure: Tech Integration and Cable Management
Modern open concept living usually involves a high density of technology—smart TVs, sound systems, wireless routers, and charging stations—spread across multiple zones. Without walls to hide wires, “cable chaos” can quickly undermine the sophisticated look of a curated space. Managing the invisible infrastructure is critical to maintaining a clean aesthetic.
Centralizing the Tech Hub: Avoid scattering routers and hubs throughout the open area. Instead, create a centralized “tech closet’ or utilize a ventilated cabinet to house your modem, switches, and smart home hubs. From there, run cables through the walls or ceiling to the various zones. If you are adding a TV to a floating wall or a piece of furniture in the middle of the room, consider installing a floor outlet during the renovation phase to avoid the dangerous and unsightly trip hazard of a cable running across the floor.
Sophisticated Cable Concealment: For existing homes where walls cannot be opened, use cable raceways that match the color of your baseboards or walls. For furniture-based tech, such as a lamp on a console table or a laptop on a desk, use weighted cable clips to keep cords tucked tightly against the furniture legs. Use decorative cable management boxes to hide power strips and oversized adapters, turning a messy tangle of wires into a neat, rectangular object that blends into the decor.
Managing Acoustic Noise from Electronics: In an open plan, the sound from a television in the living zone can easily disrupt someone reading in a nook or working at a desk. To solve this without walls, invest in a high-quality soundbar with “voice enhancement’ technology, which allows dialogue to be clear at lower volumes, reducing the need to blast the audio. For those who need absolute silence, consider using directional speakers or high-fidelity noise-canceling headphones in the designated “quiet zones” to maintain a peaceful environment for everyone.
Seasonal Adaptability in Open Living
A major challenge of the open concept is that a layout that feels airy and refreshing in July can feel cold and exposed in January. To make an open plan work year-round, you must treat the space as a dynamic environment that evolves with the seasons.
The Winter Layering Strategy: As the temperature drops, the goal is to shrink the perceived size of the room to create intimacy. Swap out lightweight linen throws for heavy wool or faux-fur blankets. Replace thin summer rugs with thicker, high-pile shag rugs that provide physical warmth and extra sound absorption. Introduce “warm’ lighting by swapping cool-white bulbs for soft-white or amber tones, and incorporate more candlelight or salt lamps in the lounging zone to create a golden, cozy glow that counteracts the vastness of the space.
The Summer Refresh: In the warmer months, the goal is to emphasize the “open’ part of the open concept. Remove heavy drapes in favor of light-filtering sheers to maximize airflow. Swap heavy velvet pillows for cotton or linen fabrics in pale, cool tones like mint, sky blue, or soft cream. If you have a sliding glass door leading to a patio, keep it open as much as possible to merge the interior open plan with the exterior, effectively expanding your living space even further.
Adjusting Furniture for Social Flow: Your furniture layout shouldn’t be static. In the winter, you might pull the seating closer to the fireplace or a central heat source, creating a tight, intimate circle. In the summer, you can spread the furniture out to create more breathing room and facilitate a better flow for indoor-outdoor entertaining. By treating your furniture as modular components, you can optimize the psychological feel of the room based on the external environment.
Designing for Multi-Generational and Shared Use
Open concepts are often praised for their social nature, but they can become points of friction when multiple people with different needs share the space. The challenge is managing the “collision’ of activities—such as a toddler’s play area existing in the same visual plane as a formal dining space.
The ‘Invisible Boundary’ for Children: To prevent toys from migrating across the entire open plan, create a designated play zone using a low-profile boundary. A soft, colorful foam mat or a low-slung storage bin system can signal to a child where their ‘room’ ends. Use a low-profile bookshelf as a divider; it’s high enough to contain a play area but low enough that a parent can still maintain a full line of sight from the kitchen. This allows for supervision without allowing the chaos of play to dominate the entire living area.
Creating a ‘Work-from-Home’ Sanctuary: Integrating a home office into an open plan requires a strict psychological boundary. Use a desk with a high back or a dedicated ‘office’ rug to anchor the workspace. To signal the end of the workday, implement a ‘shutdown ritual’—such as closing a laptop or covering the desk with a stylish fabric throw—which visually removes the office from the living space. This prevents the ‘work’ energy from bleeding into the ‘rest’ energy of the home.
Managing High-Traffic ‘Collision’ Points: Identify the areas where paths cross—for example, the path from the front door to the kitchen and the path from the sofa to the bathroom. These are ‘collision points’ where congestion occurs. To mitigate this, avoid placing any accent furniture, like small side tables or plant stands, in these corridors. Keep the ‘express lanes’ of your home completely clear, ensuring that the open concept feels spacious and effortless rather than like a crowded airport terminal.
Materiality and Long-Term Durability in High-Traffic Zones
In a closed-off home, wear and tear are distributed across different rooms. In an open plan, certain “super-highways” emerge—paths that are walked dozens of times a day. If you use the same material throughout, these paths can wear down faster than the rest of the floor, creating unsightly ‘trails’ in your hardwood or carpet.
Zoning by Durability: While a seamless floor is visually appealing, consider the “splash zone” of the kitchen. Instead of running expensive hardwood directly up to the cabinets, consider a transition to a high-performance material like porcelain tile or luxury vinyl plank (LVP) in the immediate cooking area. To keep the seamless look, choose a tile that mimics the color and grain of your wood. This protects your primary flooring from water damage and grease while maintaining the visual flow of the open plan.
Selecting ‘Hard-Wearing’ Textiles: Because the living area is so close to the kitchen, furniture is more susceptible to food spills and pet hair. Opt for performance fabrics—such as crypton or treated polyesters—for your main sectional. These materials are designed to repel liquids and resist staining, which is essential when your sofa is only ten feet away from a simmering pot of pasta. For rugs in high-traffic transition areas, choose low-pile synthetic blends or wool, which can withstand heavy foot traffic without matting down.
The Importance of Protective Buffers: Use ‘buffer’ items to protect your primary investments. A washable runner placed in the high-traffic lane between the kitchen and the living room protects the hardwood from the inevitable drips and crumbs of a busy household. Similarly, using felt pads under all furniture legs is non-negotiable in an open plan, as the frequent rearranging of furniture to accommodate guests can quickly scratch and dull your flooring across a large surface area.
Frequently Asked Questions
Q: How do I stop my open concept home from feeling like a furniture showroom?
A: The key is to add personality through “curated layers.” Avoid buying matching furniture sets (e.g., a matching sofa, love seat, and chair). Instead, mix styles, eras, and materials. Add personal touches like family photos, travel souvenirs, and books. The goal is to create a space that looks evolved over time, not bought from a single catalog. Use textiles like throws and pillows to soften the edges and make the space feel lived-in and welcoming.
Q: What is the best way to hide a home office in an open living area?
A: Use a “cloffice’ (closet-office) if possible, or utilize a room divider. A tall, open-backed bookshelf can separate the desk from the sofa while still letting light through. Alternatively, a folding screen or a heavy curtain can be pulled shut at the end of the workday, physically and mentally separating your professional life from your relaxation space.
Q: Can I use different flooring in different zones of an open plan?
A: Yes, but do so with caution. Too many flooring changes can make a space feel choppy and smaller. The best approach is to use one primary flooring material throughout the entire open area to maintain a seamless flow, and then use area rugs to define the specific zones. If you must use different materials (like tile in the kitchen and wood in the living room), ensure the colors are complementary and the transition is clean.
Q: How do I handle a kitchen that is too open to the living room, showing all the mess?
A: Create a “buffer zone’ using a kitchen island or a peninsula. The island acts as a physical barrier that hides the main prep area from the view of someone sitting on the sofa. Additionally, invest in high-quality organization systems—like deep drawers instead of lower cabinets—to keep counters clear. A dedicated “drop zone’ or mudroom entry can also prevent outdoor clutter from entering the main open space.
Q: Which colors are best for making an open concept space feel larger yet cozy?
A: Light, cool neutrals like soft whites, pale greys, and muted beiges make a space feel larger and airier by reflecting light. To add coziness, introduce warmth through “earth tones’ in your accents—think terracotta, olive green, or deep navy. Using these colors in textiles (rugs, pillows, curtains) allows you to keep the walls bright while adding the warmth and intimacy needed for a homey feel.
Related posts:
 Art of Wall Hangings: Maryanne Moodie’s Instagram Guide
 Clever Convertible Furniture Ideas
 Scandinavian Minimalism
 Iris Apfel’s Jungle Decor Collection
 Memorial Day Patio Furniture Deals
 Understanding USDA Planting Zones for a Successful Garden
 Fashion Meets Food: Inside Gucci’s Garden and Other Designer Dining Experiences
 Pattern Play: The Art of Mixing Colors and Textures at Home