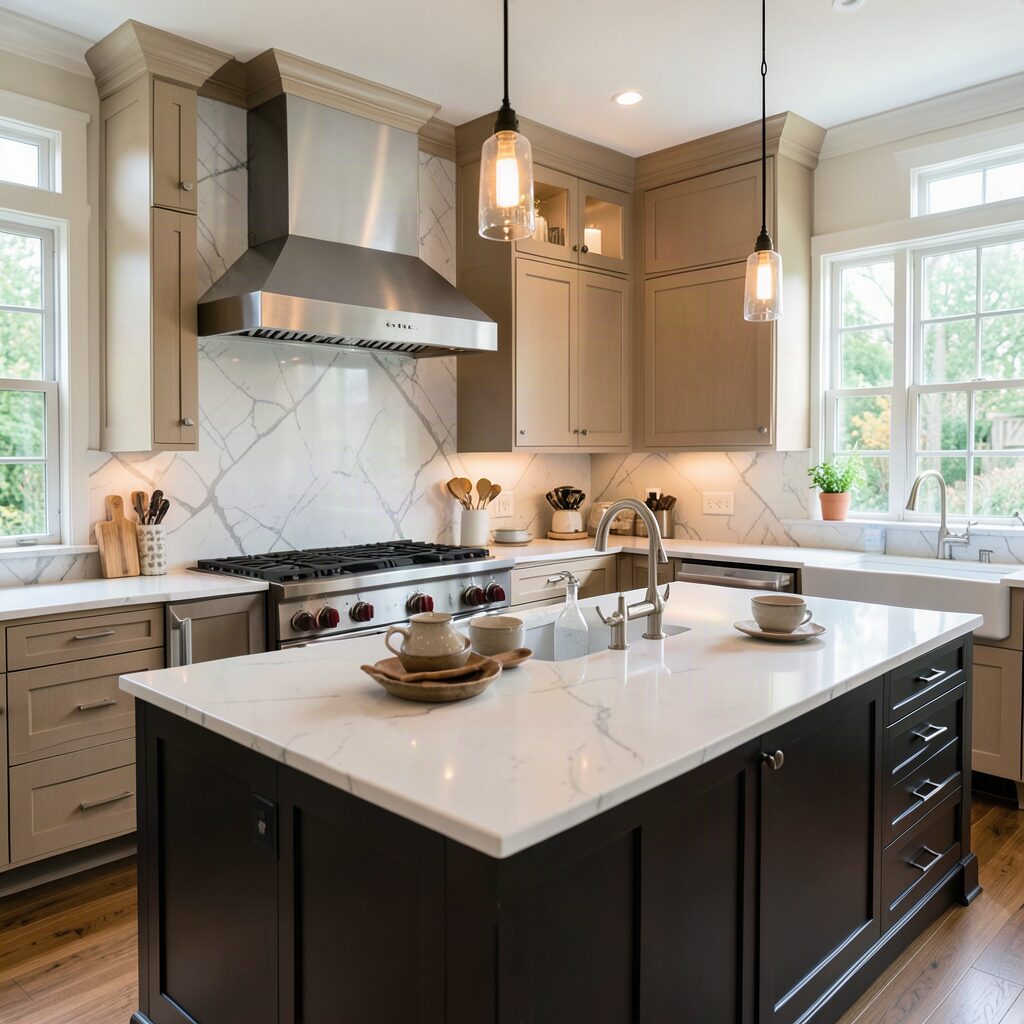
When two ambitious people build a life together, the kitchen often becomes the stage where their partnership plays out most vividly. It’s where one finishes the other’s sentences about grocery lists, where morning coffee rituals sync with late-night recipe experiments, and where the practical demands of busy careers meet the simple pleasure of cooking together. A power couple’s dream kitchen isn’t defined by marble countertops or professional-grade appliances, though those might be present. It’s defined by intention: every element exists to support both individual goals and shared moments.
Key takeaways
- Create two distinct prep zones with separate sinks and cutting boards to allow both partners to cook simultaneously.
- Use divided drawers and labeled pullout shelves to accommodate different organizational styles and reduce daily conflicts.
- Implement a shared digital grocery list to prevent duplicate purchases and streamline meal planning for busy schedules.
- Choose durable materials like quartz countertops and matte cabinet finishes that resist stains and hide fingerprints.
- Install layered lighting with independent controls to transition the space from a bright work zone to an intimate area.
Designing for Two Busy Schedules
The foundation of any functional kitchen for a high-achieving couple is thoughtful workflow design. When both partners juggle demanding careers, social commitments, and personal projects, the kitchen must accommodate multiple users moving through the space simultaneously without collision or frustration. This starts with the classic work triangle—the path between refrigerator, sink, and stove—but expands it for dual occupancy.
Consider creating two distinct prep zones, each with its own cutting board access, knife storage, and countertop space. This allows both people to chop vegetables or assemble ingredients at the same time without reaching across each other. Some couples opt for a kitchen layout with two sinks: a main sink for dishes and a smaller prep sink in an island or secondary counter. This small addition transforms the morning rush, letting one person wash breakfast dishes while the other preps ingredients for dinner.
Appliance placement matters equally. A double oven setup, often stacked vertically, means one partner can bake while the other roasts. Two dishwashers might seem excessive until you’ve hosted a dinner party for twelve and faced the aftermath. For couples who frequently entertain clients or colleagues, a beverage refrigerator separate from the main fridge keeps drinks accessible without crowding food storage.
Zones That Support Individual and Shared Cooking
Beyond basic workflow, a dream kitchen for ambitious partners creates distinct zones for different activities. The morning zone centers around coffee: a dedicated area with an espresso machine, grinder, mug storage, and perhaps a small sink. This becomes sacred territory during early morning hours when one or both are preparing for important meetings.
The weeknight cooking zone should be streamlined for efficiency. Keep everyday ingredients—olive oil, salt, pepper, frequently used spices—within arm’s reach of the stove. Store cutting boards and knives in the same area to minimize movement. A trash pullout and compost bin positioned near the prep area keeps cleanup continuous rather than overwhelming.
For couples who enjoy weekend cooking projects together, a separate zone for elaborate endeavors makes sense. This might be a baking station with a stand mixer permanently positioned, flour and sugar in easy-pour containers, and rolling pins within reach. Or it could be a preservation area for canning, with a large pot, jars, and equipment stored together. The key is that these project zones don’t interfere with daily cooking, allowing one person to tackle a weekend sourdough while the other makes a quick lunch.
Storage Solutions That Prevent Conflict
Nothing tests a relationship like kitchen storage disputes. The partner who arranges spices alphabetically clashes with the one who tosses them wherever they fit. A dream kitchen anticipates these tensions and builds in solutions that accommodate different organizing styles.
Start with divided storage. Deep drawers with adjustable dividers let each person maintain their preferred arrangement for utensils, gadgets, and tools. Pullout pantry shelves bring items into view rather than hiding them in dark corners, reducing duplicate purchases and expired goods. Label makers might seem Type-A, but they eliminate the “where did you put the cumin?” debate that erupts weekly.
Consider each person’s cooking style when assigning cabinet space. If one partner bakes frequently, all baking supplies—pans, mixers, specialty ingredients—should live together. If the other handles most weeknight dinners, pots, pans, and everyday ingredients should be in their primary workspace. Lazy Susans in corner cabinets maximize awkward spaces, while vertical dividers for baking sheets and cutting boards prevent the dreaded cabinet avalanche.
Don’t forget personal items. A small drawer or shelf for each partner’s favorite mug, preferred snacks, or specialty ingredients they use exclusively shows respect for individual tastes within the shared space.
Technology That Enhances Rather Than Distracts
Smart kitchen technology can streamline life for busy couples, but only when it actually serves a purpose. A refrigerator that tracks expiration dates and suggests recipes based on contents can reduce food waste and meal-planning stress. Voice-activated timers mean neither partner has to wash their hands mid-prep to check on a dish. Smart ovens that can be preheated remotely allow one person to start dinner while still in the car on the way home.
However, technology should simplify, not complicate. A tablet mounted at eye level for recipe reference beats printing papers or propping up a phone. A charging station built into a drawer keeps devices powered without cluttering counters. But skip gadgets that require complex setup or frequent troubleshooting; busy couples don’t have time to recalibrate a finicky espresso machine before a 7 AM conference call.
The most valuable technology might be a shared digital grocery list accessible from both phones. This prevents duplicate purchases and lets either partner add items as they run out. Some couples use apps that sync with store loyalty cards, automatically sorting items by aisle for faster shopping trips.
Creating Space for Connection
While efficiency matters, a dream kitchen for power couples also prioritizes connection. An island with seating transforms the kitchen from a workspace into a gathering spot. This is where conversations happen while one person cooks and the other decompresses from the day. It’s where laptops come out for co-working sessions on weekend mornings, and where late-night glasses of wine accompany rehashing of work triumphs and frustrations.
Consider the lighting carefully. Bright task lighting makes sense for food prep, but dimmable fixtures allow the space to transition to a more intimate setting. Pendant lights over an island create visual separation between cooking and conversation zones. Under-cabinet lighting adds ambiance while serving a practical purpose.
Sound matters too. A built-in speaker system lets couples share music or podcasts while cooking together. For those who take calls in the kitchen, acoustic considerations—rugs, curtains, soft seating—can reduce echo and make the space more functional for remote work.
Sustainability as a Shared Value
Many power couples share a commitment to environmental responsibility, and the kitchen offers countless opportunities to live those values. Start with durable materials that will last decades rather than requiring replacement. Quartz countertops resist scratches and stains. Solid wood cabinets can be refinished rather than replaced. Quality appliances with high energy-efficiency ratings reduce both utility bills and environmental impact.
Build sustainability into daily habits with thoughtful systems. A compost bin built into the counter makes separating food scraps effortless. Reusable container storage—glass jars, beeswax wraps, silicone bags—eliminates single-use plastics. A water filtration system reduces bottle dependence while improving taste.
Shop with intention. Bulk storage containers for grains, nuts, and spices allow purchases from zero-waste stores or bulk bins. A well-organized freezer preserves seasonal produce and reduces food waste. Herb gardens on windowsills or built-in planters provide fresh ingredients without plastic packaging.
Entertaining with Ease
Power couples often entertain professionally as much as personally. The dream kitchen accommodates both scenarios seamlessly. A butler’s pantry or separate bar area keeps cocktail ingredients and glassware separate from cooking supplies, allowing guests to serve drinks without entering the main workspace. Warming drawers keep dishes at serving temperature during parties when timing never goes as planned.
Think about flow during gatherings. Position food and drinks in different areas to prevent bottlenecks. Create clear paths that allow guests to circulate without passing through cooking zones. Ensure there’s seating for lingering conversations—barstools at the island, a breakfast nook, or even comfortable chairs in an adjacent space.
Storage for serving pieces deserves attention. A dedicated cabinet for platters, serving bowls, and entertaining essentials keeps these items accessible without crowding everyday storage. Consider where you’ll store large items like coolers, party supplies, and extra chairs when not in use.
Maintaining Harmony Through Organization Systems
Even the best-designed kitchen falls apart without maintenance systems. Successful couples establish clear agreements about kitchen responsibilities. This might mean one handles all dinner cooking while the other manages cleanup, or trading off weekly meal planning duties. The specifics matter less than the clarity and mutual agreement.
Build habits that prevent mess from accumulating. Run the dishwasher every night regardless of how full it is—this ensures clean dishes each morning. Spend five minutes before bed resetting the kitchen: clearing counters, putting away dry dishes, wiping down surfaces. A Sunday reset might include meal prep for the week, produce washing and chopping, and inventory checks.
Address issues as they arise rather than letting resentment build. If one partner consistently leaves dishes in the sink, have a direct conversation about the impact and find a solution together. Perhaps a visual signal—a clean dishwasher magnet indicating status—helps. Maybe hiring occasional cleaning help for deeper tasks preserves relationship harmony.
Appliance Configurations Worth the Investment
Choosing appliances for a dual-career household means evaluating how each piece supports both daily efficiency and occasional entertaining. A 36-inch range offers more burner capacity than a standard 30-inch model, allowing multiple pots at once when both partners cook simultaneously. Induction cooktops deserve serious consideration: they heat faster than gas, clean with a quick wipe, and don’t raise kitchen temperatures during summer months when neither person wants to arrive at work already sweating.
Double ovens provide genuine value for couples with different schedules. One partner can prepare a casserole at 350°F while the other finishes a late meeting, and a second oven remains available for whatever comes next. Stack configurations work well in smaller footprints, while side-by-side installations in a wall arrangement eliminate bending during frequent use. Convection capability matters more than steam features for most home cooks, though bread bakers might prioritize the latter.
Refrigerator configuration shapes daily experience more than most realize. French door styles with bottom freezers keep fresh ingredients at eye level, reducing the stooping required for produce drawers. Column refrigerators—separate fridge and freezer units—offer the most flexibility, allowing each partner their own space for specialized items. An undercounter refrigerator drawer near the coffee station keeps milk and cream accessible during morning rushes without opening the main unit.
Dishwasher capacity warrants careful thought. A standard 24-inch unit handles daily dishes for two, but couples who entertain benefit from either a second unit or a larger tub model. Some install a standard dishwasher alongside a dishwasher drawer for glassware and smaller loads. Delay start features let you load dishes after dinner and run the cycle during off-peak utility hours, while half-load options accommodate lighter days.
Material Choices That Survive Real Life
Countertop selection reveals priorities quickly. Marble looks stunning but etches from acidic foods and stains from red wine—the reality of cooking dinner after a long workday often conflicts with marble’s demands. Quartz delivers marble’s aesthetic with genuine durability, resisting scratches, stains, and heat damage from the pan you forgot to place on a trivet. Porcelain slabs offer another alternative, with printed patterns that mimic natural stone and exceptional heat resistance.
Cabinet finishes should hide fingerprints rather than showcase them. Matte paints and textured wood grains conceal the evidence of hurried cooking better than high-gloss surfaces, which show every touch. Darker finishes on lower cabinets mask scuffs from shoes, while lighter uppers keep the space feeling open. Two-tone designs aren’t just aesthetic choices—they’re practical decisions that account for how different cabinet areas experience wear.
Flooring takes more abuse than any other surface. Hardwood brings warmth but requires protection from dropped utensils and water spills. Porcelain tile offers bulletproof durability, though standing on it during marathon meal prep can fatigue legs and backs. Luxury vinyl plank provides a middle ground: wood-like appearance, water resistance, and slight give underfoot that makes long cooking sessions more comfortable. Heated floors sound indulgent until you’ve padded barefoot into a warm kitchen on a January morning.
Backsplash choices affect cleaning routines more than most anticipate. Grout lines collect grease and require scrubbing; larger format tiles or slabs eliminate this maintenance entirely. Glass and metal surfaces wipe clean easily, while natural stone needs sealing. Consider extending backsplashes higher behind ranges where splatters travel furthest, and choose materials that won’t show every water spot or cooking residue.
Lighting Design That Works Across Functions
Kitchen lighting should transition as seamlessly as the space itself does from morning coffee station to evening gathering spot. Layer your approach: ambient light fills the room, task light illuminates specific work areas, and accent light adds atmosphere. Each layer needs independent control, allowing one partner to chop vegetables under bright task lighting while the other enjoys dimmer ambiance at the island with a glass of wine.
Under-cabinet lighting transforms counter work. LED strips installed along the underside of upper cabinets eliminate shadows cast by overhead fixtures, making knife work safer and recipe reading easier. Motion-sensor versions turn on automatically when you approach, useful when your hands are full. Choose warm color temperatures around 3000K for food-friendly light that doesn’t cast the grayish tones of cooler LEDs.
Pendant placement affects both function and conversation. Hang fixtures 30-36 inches above island surfaces to provide visual separation between zones without obstructing sightlines. Two partners cooking on opposite sides of an island should see each other clearly, and low-hanging pendants create unnecessary barriers. Scale matters too: three small pendants often distribute light better than two large ones, and dimmable bulbs allow transition from bright prep light to softer evening ambiance.
Don’t overlook lighting for specific tasks. A dedicated fixture over the sink illuminates dishwashing and produce prep. Toe-kick lighting adds safety for midnight snacks while creating subtle ambiance. Inside-cabinet lights make finding ingredients in deep pantries possible without a flashlight. Natural light should factor into plans too: if morning sun floods the breakfast area, position screens or shades to reduce glare on workstations where you’ll actually be standing.
Accommodating Different Heights and Physical Needs
When partners differ significantly in height, standard counter heights create unnecessary strain. The standard 36-inch kitchen counter works reasonably well for someone around 5’7″, but a taller person bends forward with each task, while a shorter person raises shoulders and strains arms. Consider varying counter heights: a 34-inch prep surface for the shorter partner and a 38-inch section for the taller one prevents chronic discomfort during long cooking sessions.
Appliance placement should account for who uses what most frequently. If one partner handles most stovetop cooking, position the range at a comfortable height for that person. Wall ovens offer flexibility because installation height is customizable—each partner can have their primary oven positioned ergonomically. Microwave drawers eliminate reaching over a hot range to access an above-range unit, a significant safety improvement for shorter cooks.
Storage accessibility matters more than maximizing every cubic inch. Deep lower cabinets with pullout shelves bring items to you rather than requiring awkward bending and reaching. Upper cabinets should store lightweight, infrequently used items; everyday dishes belong where either partner can reach them without a step stool. Heavy appliances like stand mixers should live on countertops or in accessible lower cabinets, not on high shelves requiring risky retrieval.
Universal design principles benefit everyone, not just those with specific needs. Lever handles on faucets work when hands are full or messy. Drawer pulls should be graspable, not just aesthetically minimal. Adequate aisle width accommodates two people passing without collision, and loop layouts allow continuous movement without backing into each other. Even if neither partner currently has mobility limitations, designing for them creates a kitchen that works through life’s changes.
The Psychology of Shared Kitchen Space
Kitchen design shapes relationship dynamics in ways couples rarely anticipate. When both partners value cooking, territorial disputes emerge over counter space, appliance access, and tool ownership. The solution isn’t assigning permanent stations but creating flexible zones that either person can claim. This might mean two knife blocks—one near the stove, one at a secondary prep station—rather than sharing a single set. It might mean duplicating frequently used tools so neither person waits for the other to finish with the chef’s knife.
Control issues often surface around kitchen organization. One partner’s logical system looks like chaos to the other. Rather than forcing uniformity, establish shared zones for shared items and personal zones for individual preferences. The spice drawer used by both people follows a mutually agreed organization, but each partner’s specialty ingredients can live in their own arrangement. This prevents daily friction while honoring different approaches.
Timing conflicts deserve direct conversation. When one partner wants to cook elaborate meals while the other needs quick dinner after late meetings, the kitchen must support both scenarios without creating pressure. Prep-ahead stations, ingredients positioned for grab-and-cook efficiency, and appliances that shorten active cooking time allow both cooking styles to coexist. The couple can share a meal even when one person spent an hour developing flavors while the other spent ten minutes reheating components.
Power dynamics around cleanup warrant explicit discussion. The partner who cooks may expect the other to clean, but unspoken expectations breed resentment. Design choices can support whatever system you establish. Two dishwashers mean one can be emptied while the other is loaded, distributing the task. A large single-bowl sink accommodates soaking pots while prep continues. Garbage and recycling centers positioned for easy access from multiple points streamline the cleaning process for whoever handles it.
Planning for Evolution Over Time
A kitchen designed at one life stage should accommodate others without requiring complete renovation. Career trajectories shift: remote work might become permanent, requiring space for laptop lunches and afternoon calls. Family situations change, whether that means children joining household routines or aging parents needing accessible spaces. Health circumstances arise unexpectedly, making universal design features valuable insurance.
Build flexibility into infrastructure decisions. Electrical circuits should exceed current needs, allowing future appliance additions without rewiring. Plumbing rough-ins for potential second sinks or pot fillers cost little during construction but prove expensive to add later. Cabinetry designed for adjustability accommodates changing storage needs without replacement. Islands on wheels or modular designs allow reconfiguration when life requires different traffic patterns.
Material investments should prioritize longevity over trends. The open shelving that photographs beautifully becomes a dusting burden over time. Boldly colored cabinets date within a decade, while wood tones and neutral palettes age gracefully. Avoid committing to highly specific styles that will feel anachronistic in five years. The farmhouse sink you love now might not suit your taste in fifteen years, but a quality stainless undermount remains timeless.
Document your kitchen’s systems thoroughly. Appliance manuals, paint colors, cabinet hardware specifications, and maintenance schedules should live in an accessible file. When the dishwasher needs repair or you want to touch up cabinet scratches, having this information saves hours of searching. For couples who may eventually sell, comprehensive documentation demonstrates care and helps future owners maintain the space you designed thoughtfully.
The Morning Routine Architecture
Mornings reveal whether a kitchen truly works for two busy people. The ideal setup allows each partner to move through their routine without coordination or conflict. Coffee preparation shouldn’t compete with breakfast assembly. Neither person should wait for counter space, appliance access, or dishware. This requires analyzing each partner’s morning sequence and designing stations that don’t overlap.
A dedicated coffee station transforms chaotic mornings. Position the coffee maker, grinder, and accessories together, with mugs stored within arm’s reach. A small refrigerator drawer holds milk, cream, and cold brew. Include electrical outlets specifically for coffee equipment so you’re not unplugging the toaster to plug in the espresso machine. This station might occupy a corner of the kitchen entirely separate from other morning activities.
Breakfast prep needs its own zone, ideally with access to the toaster, blender, or whatever appliances each person uses daily. Store breakfast foods—cereal, bread, oatmeal—together so neither person searches multiple cabinets. A toaster oven positioned at a different counter than the coffee maker allows simultaneous use without crowding. Consider a small prep area near the refrigerator for assembling yogurt parfaits or smoothie ingredients without entering the coffee zone.
Transitions matter as much as stations. When both partners leave within minutes of each other, the kitchen should support parallel departure routines. A dedicated spot for lunch containers—whether prepped the night before or assembled that morning—keeps this activity contained. Hooks for keys, bags, and coats positioned near the kitchen exit streamline the final sequence. The goal is a morning that flows without either person negotiating space or timing with the other.
Frequently Asked Questions
How do we design a kitchen that works for two very different cooking styles?
Start by mapping each person’s cooking process. Where do they start? What tools do they reach for most? What frustrates them about the current kitchen? Then create zones that support each style without overlap. If one partner loves baking and the other prefers stovetop cooking, position the mixer and baking supplies away from the stove area. Labeling systems, separate drawers for personal tools, and designated shelf space for specialty ingredients prevent territorial disputes while honoring individual preferences.
What’s the most important investment for a kitchen designed for busy professionals?
A powerful, reliable ventilation system often goes overlooked but dramatically improves daily experience. It allows both partners to cook aromatic dishes without lingering odors in hair and clothes before work calls. Beyond that, invest in a dishwasher with a quick cycle—busy people rarely have time for three-hour washes—and quality knives that feel comfortable in both partners’ hands. These items are used daily and directly impact cooking enjoyment and efficiency.
How can we prevent kitchen clutter when we both have different organizational preferences?
Accept that uniformity isn’t required. Each person can maintain their preferred system within their designated zones. Use drawer dividers to create personal sections within shared storage. Establish a rule that items used by both people follow a mutually agreed system, while personal items can be organized individually. Schedule quarterly purges together to prevent accumulation, and be honest about what you actually use versus what you keep out of obligation or aspiration.
What size kitchen is necessary for two people to cook together comfortably?
Size matters less than layout and traffic flow. A compact galley kitchen can work beautifully for two if there are clear passing spaces and items are positioned logically. However, an island or peninsula that creates a U-shaped layout provides natural separation between prep stations. The minimum comfortable width for two people to work side by side is about five feet of aisle space, though four feet can work if you establish a passing protocol.
How do we balance the desire for a beautiful kitchen with practical daily use?
Choose materials that look better with age rather than requiring pristine maintenance. Soapstone counters develop character over time; unlacquered brass hardware gains a natural patina. Avoid anything that demands special cleaning products or careful handling. Display beautiful items you actually use—handmade ceramics, wooden cutting boards, copper pots—rather than decorative objects that require dusting. The most beautiful kitchen is one that looks lived-in and loved, not one that resembles an untouched showroom.
Related posts:
 Sex Shouldn’t Just Be for Special Occasions
 The Secret Ingredients That Make Marriages Last Decades
 The Benefits of Coffee
 We Tested Bond Touch Bracelets: Do They Really Keep Love Alive?
 The Best Time to Drink Coffee in the Morning
 How Snoring Can Damage Your Relationship
 Signs It’s Time for Marriage Counseling
 Why Seattle Is America’s Best Coffee City